Yearly = 6 months freeSee plans →
Spacevo

Redesign your room from one photo —without losing your walls

  • Listing-ready HD
  • Walls and windows stay put
  • Cancel anytime
  • Listing-ready HD
  • Walls and windows stay put
  • Cancel anytime
AIinteriordesignforrealrooms.Uploadaphoto,pickastyle,andseeaphotorealredesigninabout20seconds—walls,windowsandlayoutstayexactlywheretheyare.

Real rooms, real renders

Before / after, straight from the tool

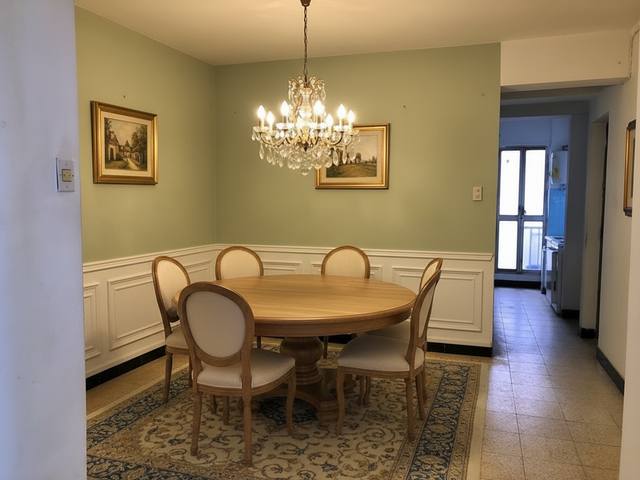
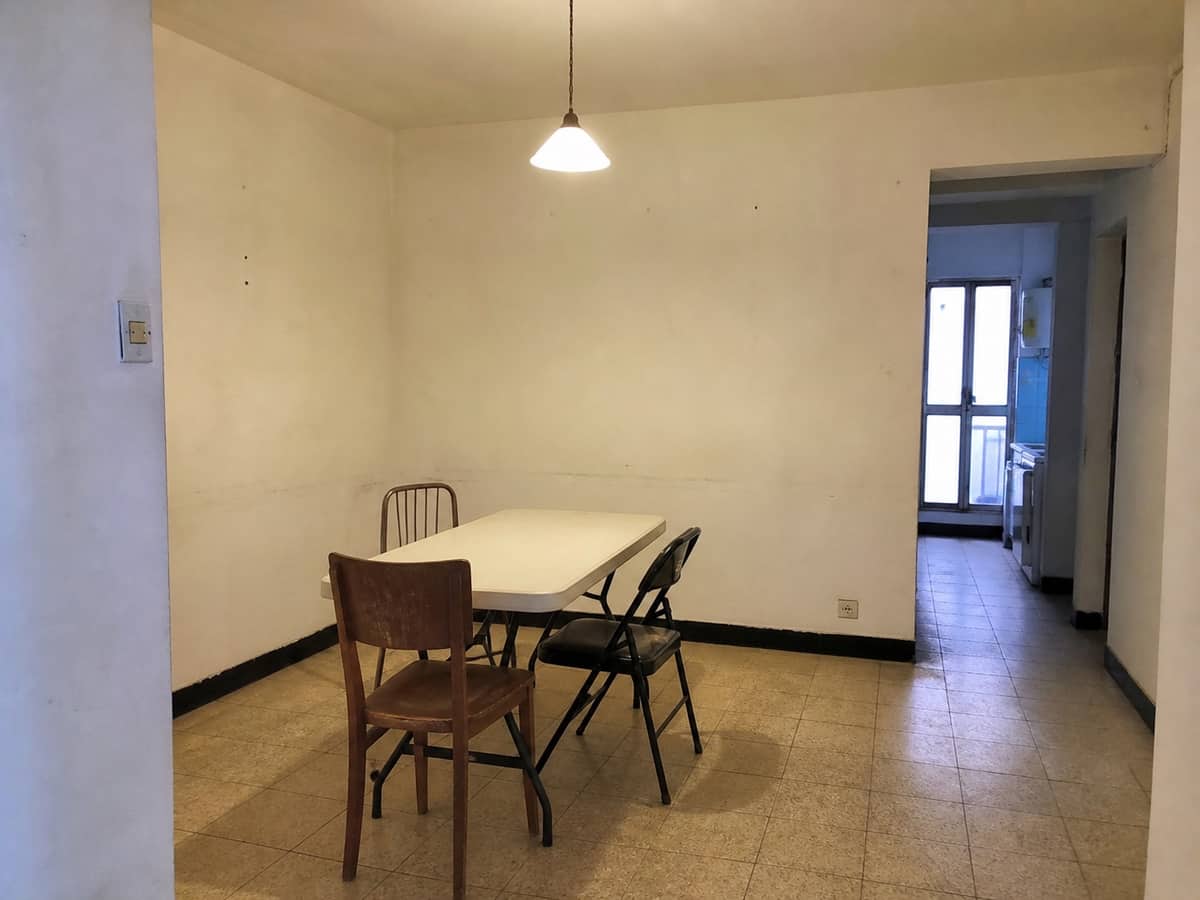
Bare dining room → Rustic MediterraneanBare dining room → Rustic Mediterranean — Before
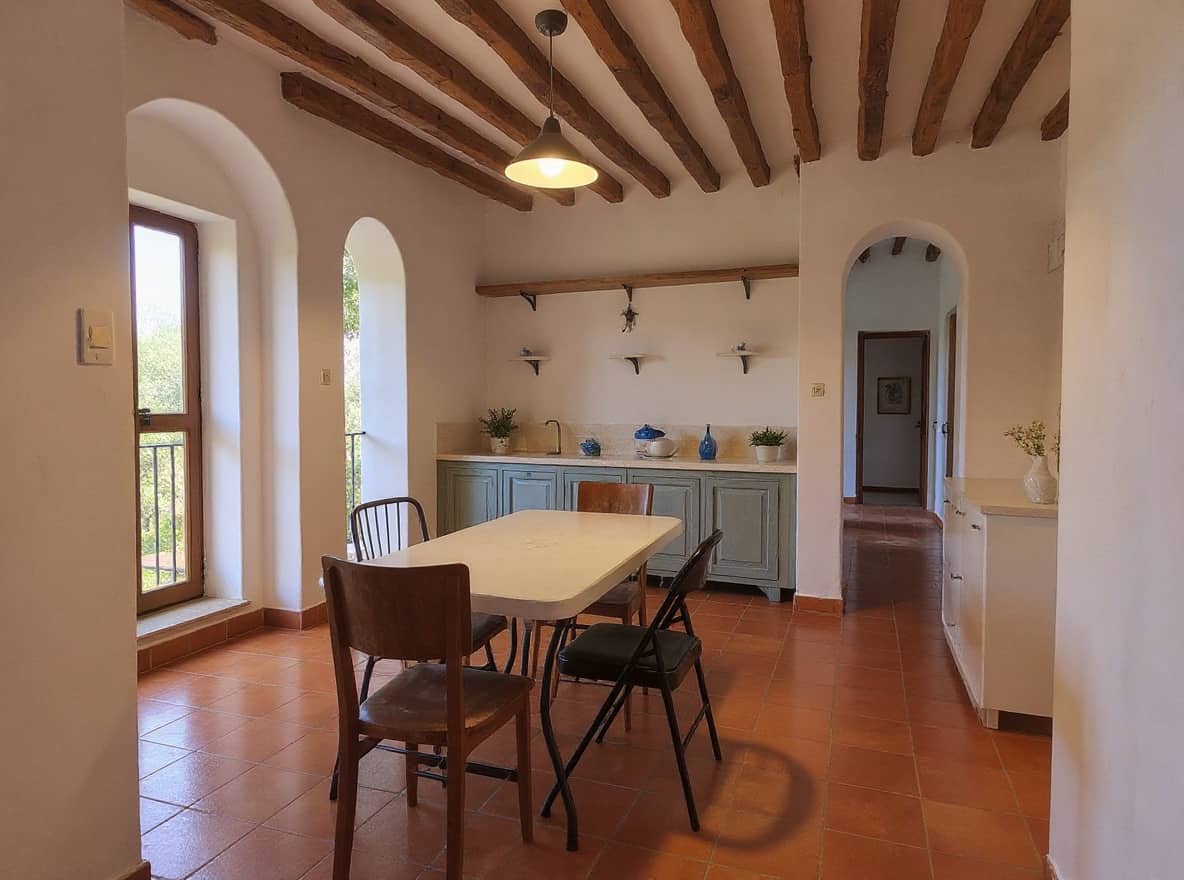
Bare dining room → Rustic Mediterranean — After
AfterBefore
Bare dining room → Rustic Mediterranean~20s render
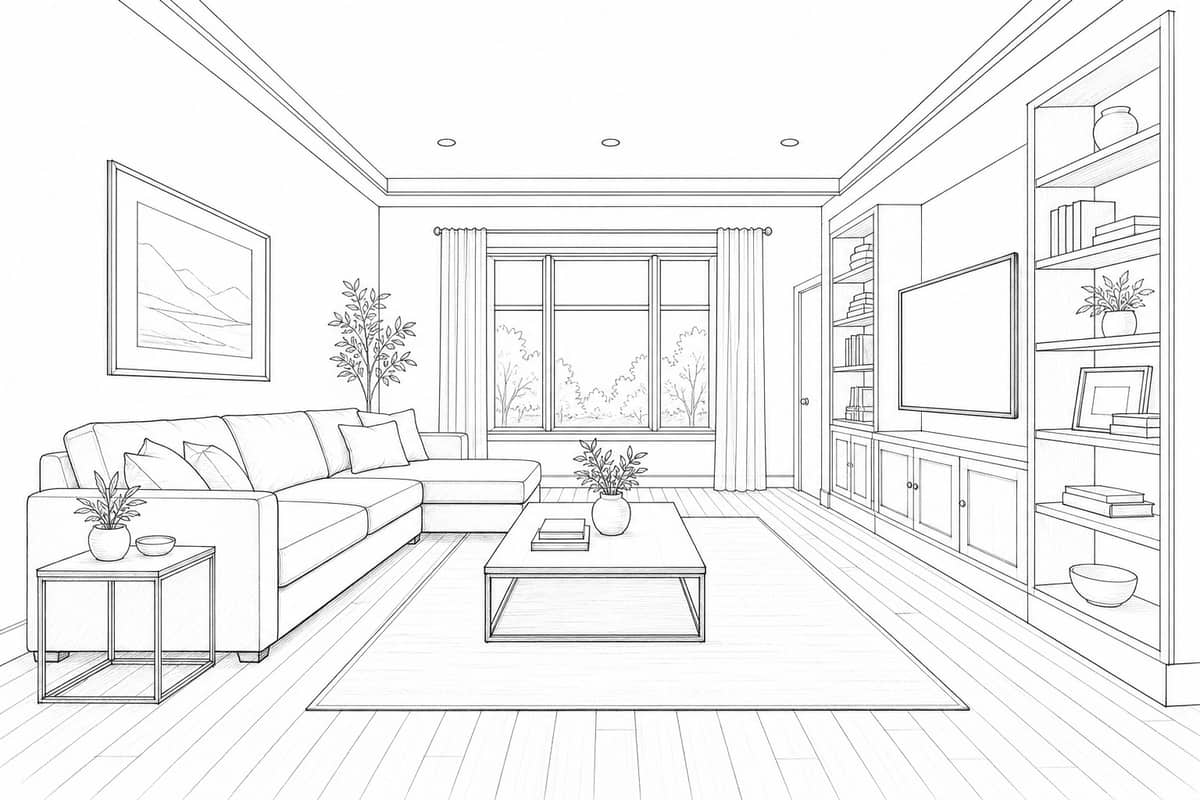
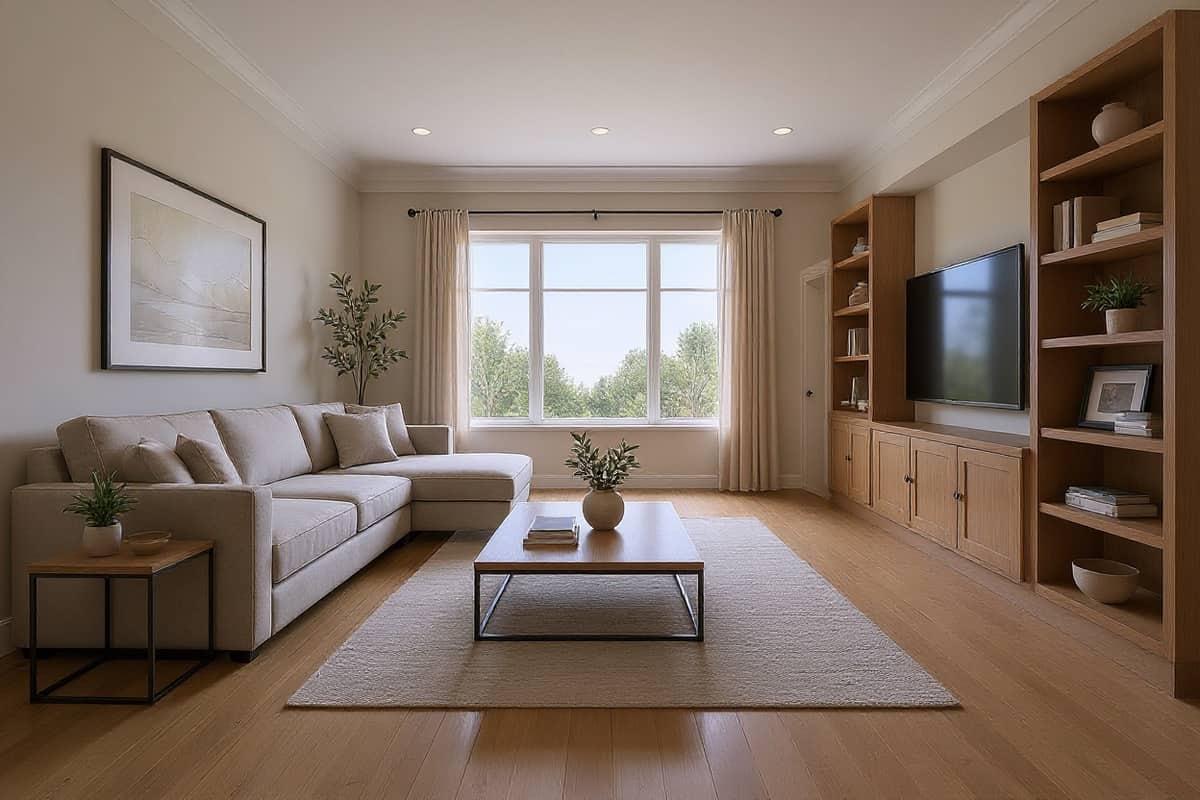
Hand sketch → Photoreal renderHand sketch → Photoreal render — Before
Hand sketch → Photoreal render — After
AfterBefore
Hand sketch → Photoreal render~20s render
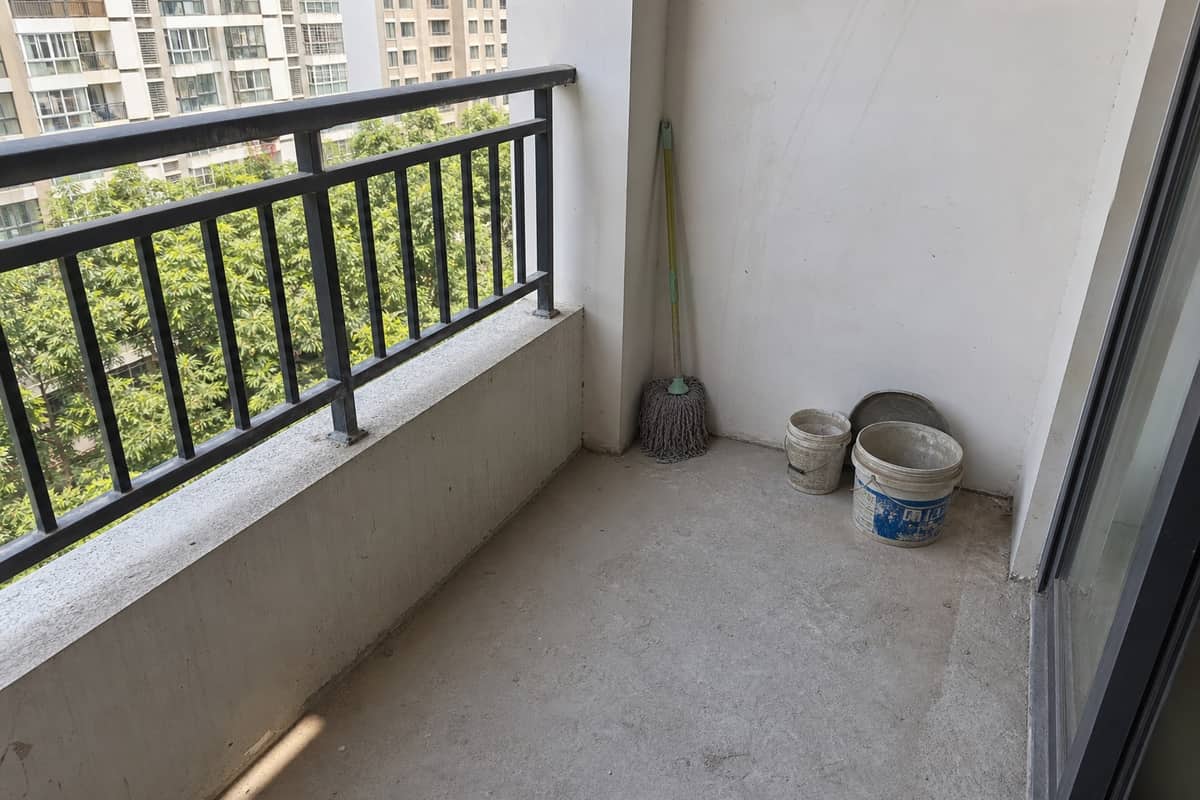
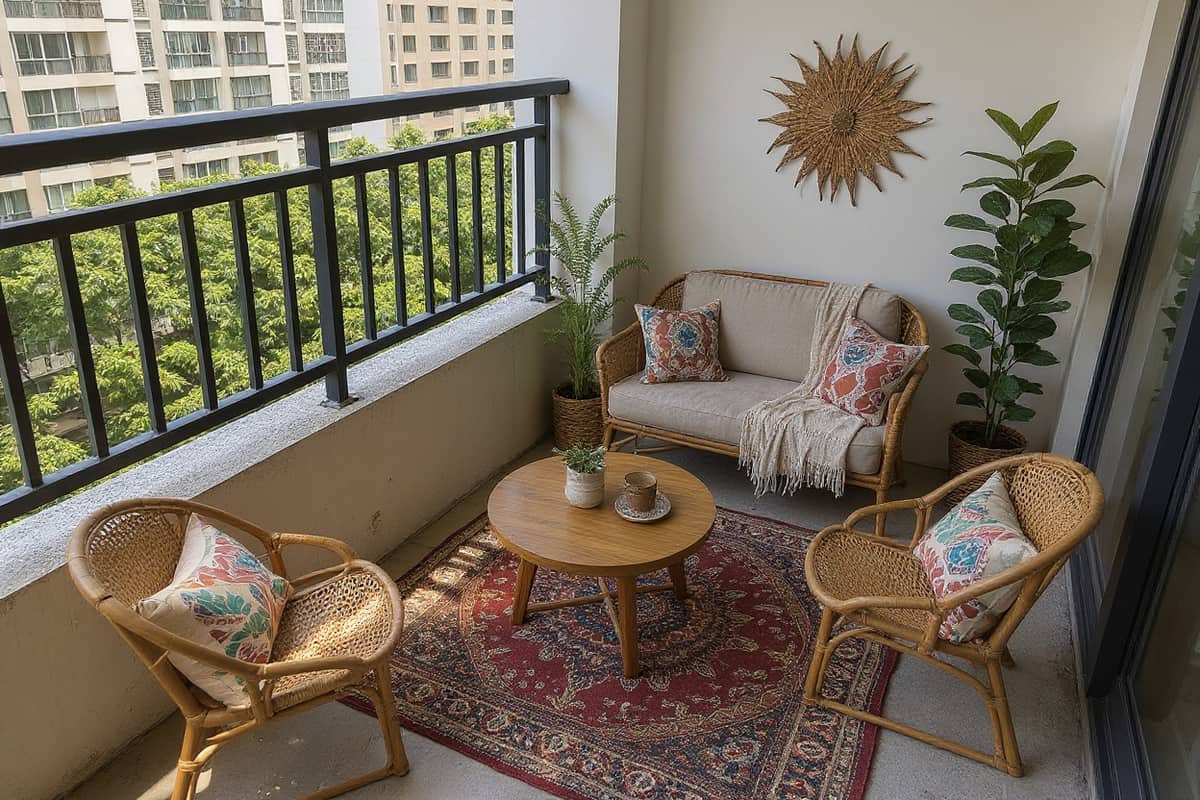
Empty balcony → Boho retreatEmpty balcony → Boho retreat — Before
Empty balcony → Boho retreat — After
AfterBefore
Empty balcony → Boho retreat~20s render

Unretouched outputs from the exact tool you get — same room, same layout, only the style changes.

Why people pick Spacevo

Your room stays your room

Walls, windows and layout stay exactly where they are — every render is recognisably your space, not a random AI room.

About 20 seconds per render

Upload to result in about 20 seconds, and queue several style directions back to back.

Listing-ready when you pay

Paid renders are HD, watermark-free and commercially licensed — drop them straight into a listing.

Priced per room, not per month

The $4.90 Room Plan covers a single room with no subscription. Plans only make sense once you render every week.

Real rooms. Real phone photos. No stock images.

Three rooms that walked in as a phone photo and walked out finished.

Every picture below is a user's own upload from our public gallery. The walls, the windows and the camera angle never moved — everything else is one render.

Before · Same kitchen. Same footprint. Thirty years younger in one render.
Before
After · Same kitchen. Same footprint. Thirty years younger in one render.
After
Homeowner

Same kitchen. Same footprint. Thirty years younger in one render.

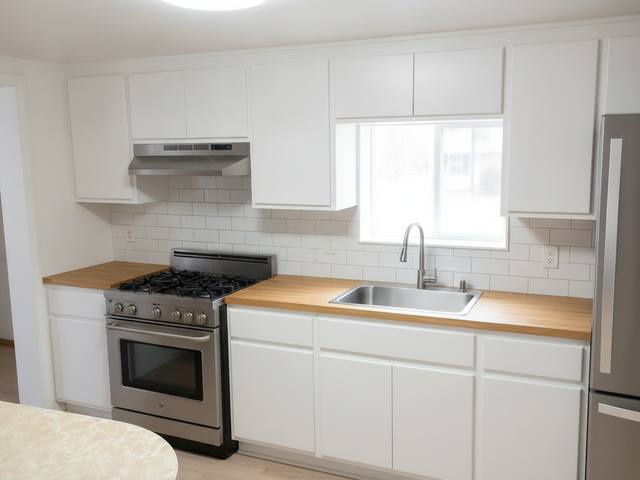
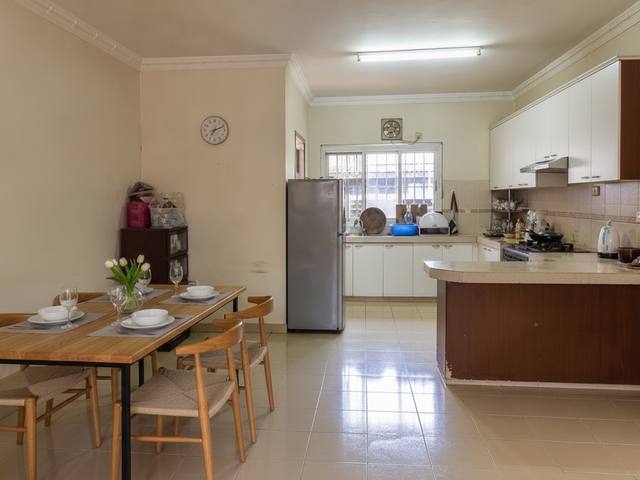
A dark wood kitchen shot on a phone. One restyle: white cabinets, subway tile, a clean counter. The window, the stove and the floor tiles are exactly where they were — the only thing that changed is the decision.

Restyle · 1 credit · about 20 seconds

Before · A lived-in mess — listing-ready in one render.
Before
After · A lived-in mess — listing-ready in one render.
After
Landlord & agent

A lived-in mess — listing-ready in one render.

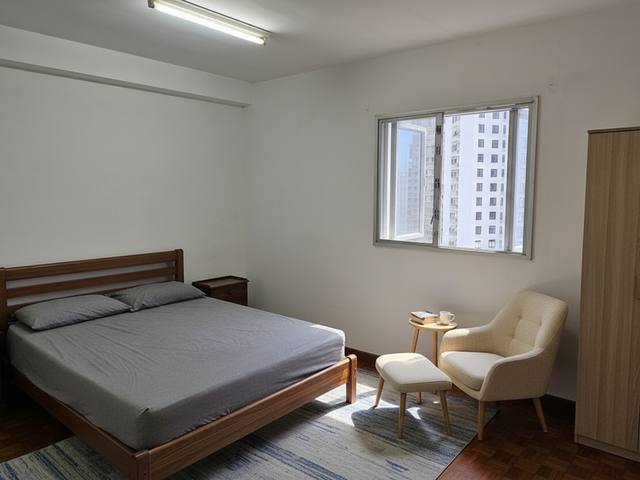
Peeling paint, a bed buried in clothes, a shelf of leftovers. One virtual staging render keeps the same door, the same mirror tiles, the same tiled floor — and makes it up as the bedroom someone would actually rent. Nothing bought, nothing moved: just the photo you'd put on the listing.

Virtual staging · 2 credits · about 20 seconds

Before · Show the client the finished room before the first brick goes in.
Before
After · Show the client the finished room before the first brick goes in.
After
Designer & contractor

Show the client the finished room before the first brick goes in.

A bare brick shell with rubble on the floor. One render turns it into the delivered living room: lit shelving, sofa, lighting plan. Same beams, same door opening — the client sees exactly what they are paying for.

Restyle · 1 credit · about 20 seconds

From the public gallery · user uploads, rendered by Spacevo

  • 1000+rooms rendered from real photos
  • 7languages
  • Featured on There's An AI For That
Start with your room

Upload a phone photo. Pick a plan. About 20 seconds later it's your room on this page.

Why agents and hosts switch

The math for one listing

Traditional virtual staging$16–$100 / photo1–2 day turnaround per revision
Physical staging$1,500+ / monthplus moving and furniture rental
Spacevounder $0.50 / renderabout 20 seconds, from $4.90 one-time

Real usage, counted live

1000+rooms redesigned
~20sper render
7languages
Featured on There's An AI For That

Featured and verified on There’s An AI For That

  • Listing-ready HD
  • Walls and windows stay put
  • Cancel anytime

How it works

How AI interior design works

Three steps, one photo, no measuring. Most people are looking at their first result before they have finished their coffee.

  1. Upload a room photo

    Shoot the room from a corner so two walls are visible, in daylight if you can, then upload the JPG, PNG or WebP straight from your phone. No measuring, no floor plan, no 3D file. Spacevo reads the geometry of the space out of that single image, which is why an ordinary snapshot is enough to start.

  2. Choose a style, or say what you want

    Pick a style direction, or type the change in plain language: warm cream living room, keep the sofa, lighter floor. When only one part of the room should change you can brush a mask over that wall or object, and everything outside the mask stays exactly as photographed.

  3. Render, compare, iterate

    The first result usually lands in well under a minute. Compare it against the original with the before-and-after slider, adjust the wording, and run the directions worth keeping. Saved renders live in your project board, so the whole design history of a room stays in one place.

The full toolkit

One photo in. Twelve tools out.

Every tool below runs on the same engine — upload once, then restyle, stage, rearrange or render from plans. The same credits work on every tool.

Pay per render. Listing-ready from the first one.

Before you render

Upload your photo, pick a style and write the brief — nothing is charged until you hit render.

When you render

HD, watermark-free, commercial license — ready for a listing or your feed.

One room from $4.90 one-time · Plans from $19.50/mo billed yearly

Feature
Starter
Pro
Most popular
Studio
Credits per month40100190
Cost per render (yearly)$0.49$0.395$0.39
Structure-safe restyling (Structure Engine)
Nano Banana · fast engine (~20s)
Precision Engine · Seedream 5.0 Pro—
5-second render-to-video
High-res, no-watermark downloads
Commercial use license
Early access to new features——
Priority human support——
Team seats and review workflows———
Choose StarterChoose ProChoose Studio
  • Listing-ready HD
  • Walls and windows stay put
  • Cancel anytime

FAQ

AI interior design, answered

Is AI interior design free?

Not on Spacevo — rendering needs an account and a plan, so there are no free renders, and no watermarked personal-use tier either. Plans start at $19.50 per month billed yearly, which works out to about $0.39–$0.49 per render, and the $4.90 one-time Room Plan covers a single room without any subscription.

Does the AI keep my walls, windows and layout?

Yes — that is the whole point of structure-aware rendering. Walls, windows, doors, ceiling height and the angle you shot from stay recognisable, so you can hand the render to a contractor, a landlord or a furniture shop and talk about your actual room. When you do want the arrangement to change, switch to layout redesign, which rearranges furniture inside that same footprint.

How long does an AI interior design render take?

Usually well under a minute per render, and you can queue several style directions back to back. In practice most people spend longer choosing between the results than waiting for them — a traditional interior visualisation is normally quoted in days, not seconds.

Can I use the images for a property listing?

Paid plans and a valid purchased balance (such as a Room Plan) include a commercial licence, so those renders can go into listings, brochures, short-let pages and client presentations. Renders made with bonus or referral credits are watermarked and personal-use only. Many portals also ask that virtually staged photos be labelled as edited — check your local rules and disclose the AI edit.

What if I pay and it's not what I expected?

Start small: a single room unlock is $4.90 one-time with no subscription, so you can judge the output on your own room before committing to a plan. Subscriptions can be cancelled anytime and simply stop renewing. If a payment goes wrong — you were charged in error or paid content never arrived — contact support and we'll sort it out. Full details are on our refund policy page.

Read more about AI interior design

AI interior design

What is AI interior design?

AI interior design is the practice of redesigning a real room from a photograph instead of a 3D model. You upload a picture of the space you already live in, describe the look you are after, and a generative model repaints the surfaces, furniture, lighting and decor while the room itself stays where it is. There is no floor plan to draw, no furniture library to drag through and no software to install — the whole thing runs in a browser tab, on a phone or a laptop.

What matters just as much is what the AI is not allowed to touch. Spacevo is structure-aware: walls, windows, doors, ceiling height, room proportions and the camera angle of your original photo are preserved, so the result is a design you could actually build in that room rather than a beautiful picture of somewhere else. That is the difference between a render you can hand to a contractor, a landlord or a furniture shop, and a mood board you can only admire.

For homeowners it means testing five directions before buying a single sofa. For renters and first-time buyers it means seeing what a dated flat looks like with different flooring and paint before signing anything. For agents, stagers and short-let hosts it means a listing photo that shows the space furnished in minutes, for the price of a coffee, instead of a staging crew and a shoot day.
One photo, four modes

Four ways to redesign a room with AI

The same uploaded photo drives four different jobs. Pick the one that matches the question you are actually trying to answer about the space.

Restyle

Keep the room, change the style.

Point Spacevo at a room you already own and swap its whole visual language — modern, warm cream, Japandi, Scandinavian, soft luxury, French, bohemian or minimalist. Furniture, textiles, lighting and colour palette move together while the geometry of the room holds. This is the fastest way to answer what a space would look like in another style, and it is the mode most people start with.

Start an AI room design

Virtual staging

Furnish an empty room for a listing.

Empty rooms photograph badly and sell slowly. Virtual staging drops believable furniture into a bare space — sofa, rug, bed, dining set, plants — scaled to the room's real proportions and lit to match the window light in your photo, so a buyer can read the size of the space instantly instead of guessing at it from an empty corner.

See virtual staging

Layout redesign

Move the furniture, not the walls.

Sometimes the style is fine and the arrangement is wrong. Layout redesign rearranges the furniture inside your existing footprint: the sofa pulled off the wall, a desk under the window, a reading corner where the dead space used to be. Structure stays put and only the plan of the room changes, so what you see is something you could reproduce this weekend.

Open the AI room planner

Sketch render

Turn a hand drawing into a room.

Have a napkin sketch, a line drawing or a rough floor plan? Feed it in and Spacevo renders it as a photographic interior with real materials, daylight and shadows, following the proportions and openings you drew. Designers use it to put an idea in front of a client the same hour they had it, instead of waiting on a visualisation studio.

Browse style templates