AI Room Planner
Same room. Same furniture. 60 seconds.
Upload a photo of your room at its worst. AI rearranges what you already own into a room you'll actually want to live in — walls and windows untouched, nothing to buy. Two credits per layout render.
★ 1,000+ rooms replanned · HD, structure intact · from $4.90 one-time
Layout renders 2 credits each · single room $4.90 one-time
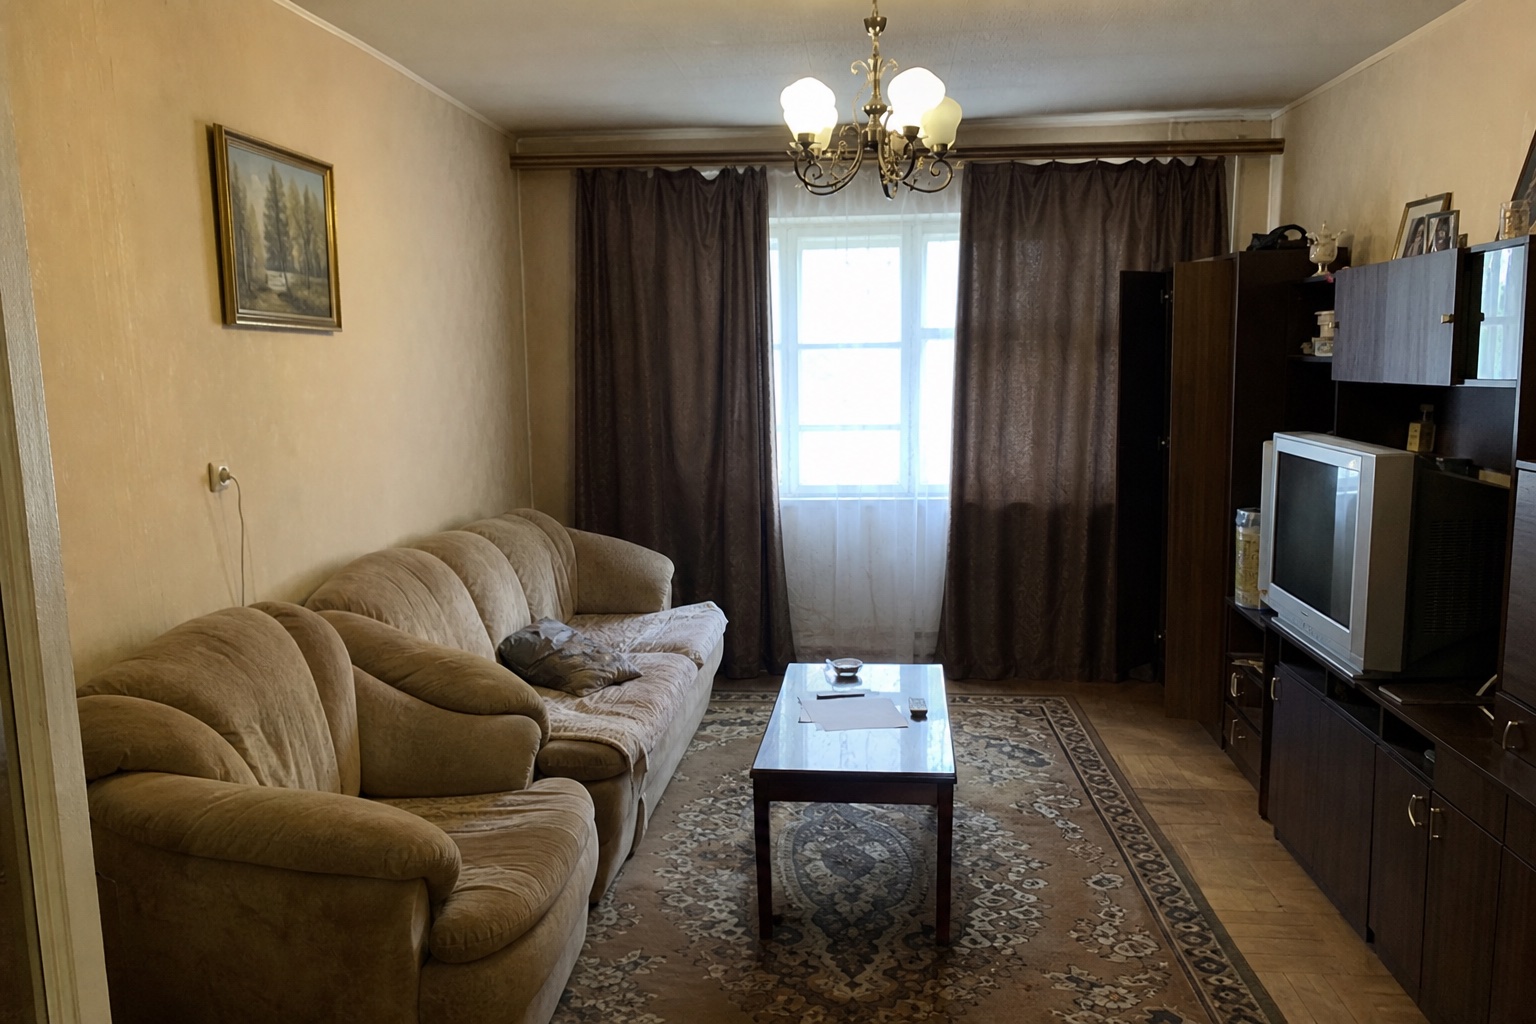
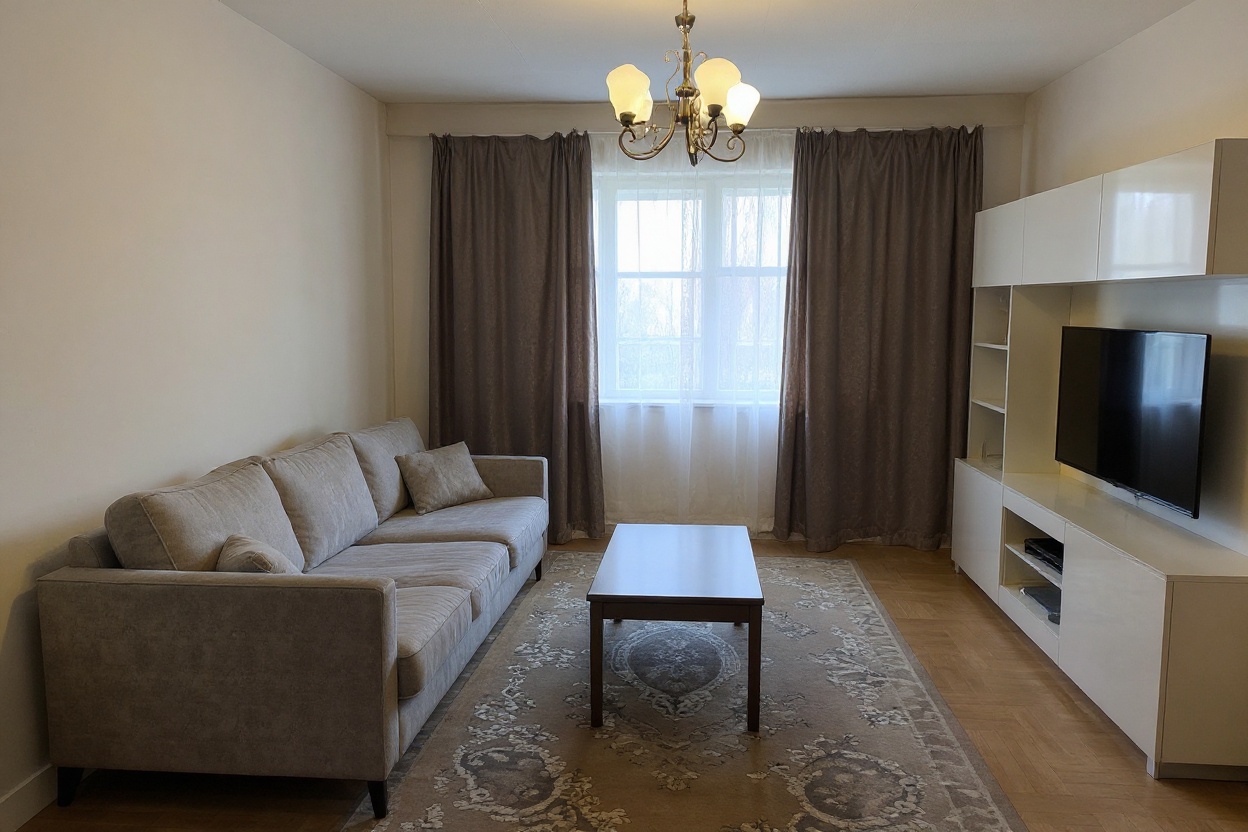
Plan your room from a photo
🔒 Your photo is used only to plan this room — it is never shown publicly unless you share it.
- Listing-ready HD
- Walls and windows stay put
- Cancel anytime
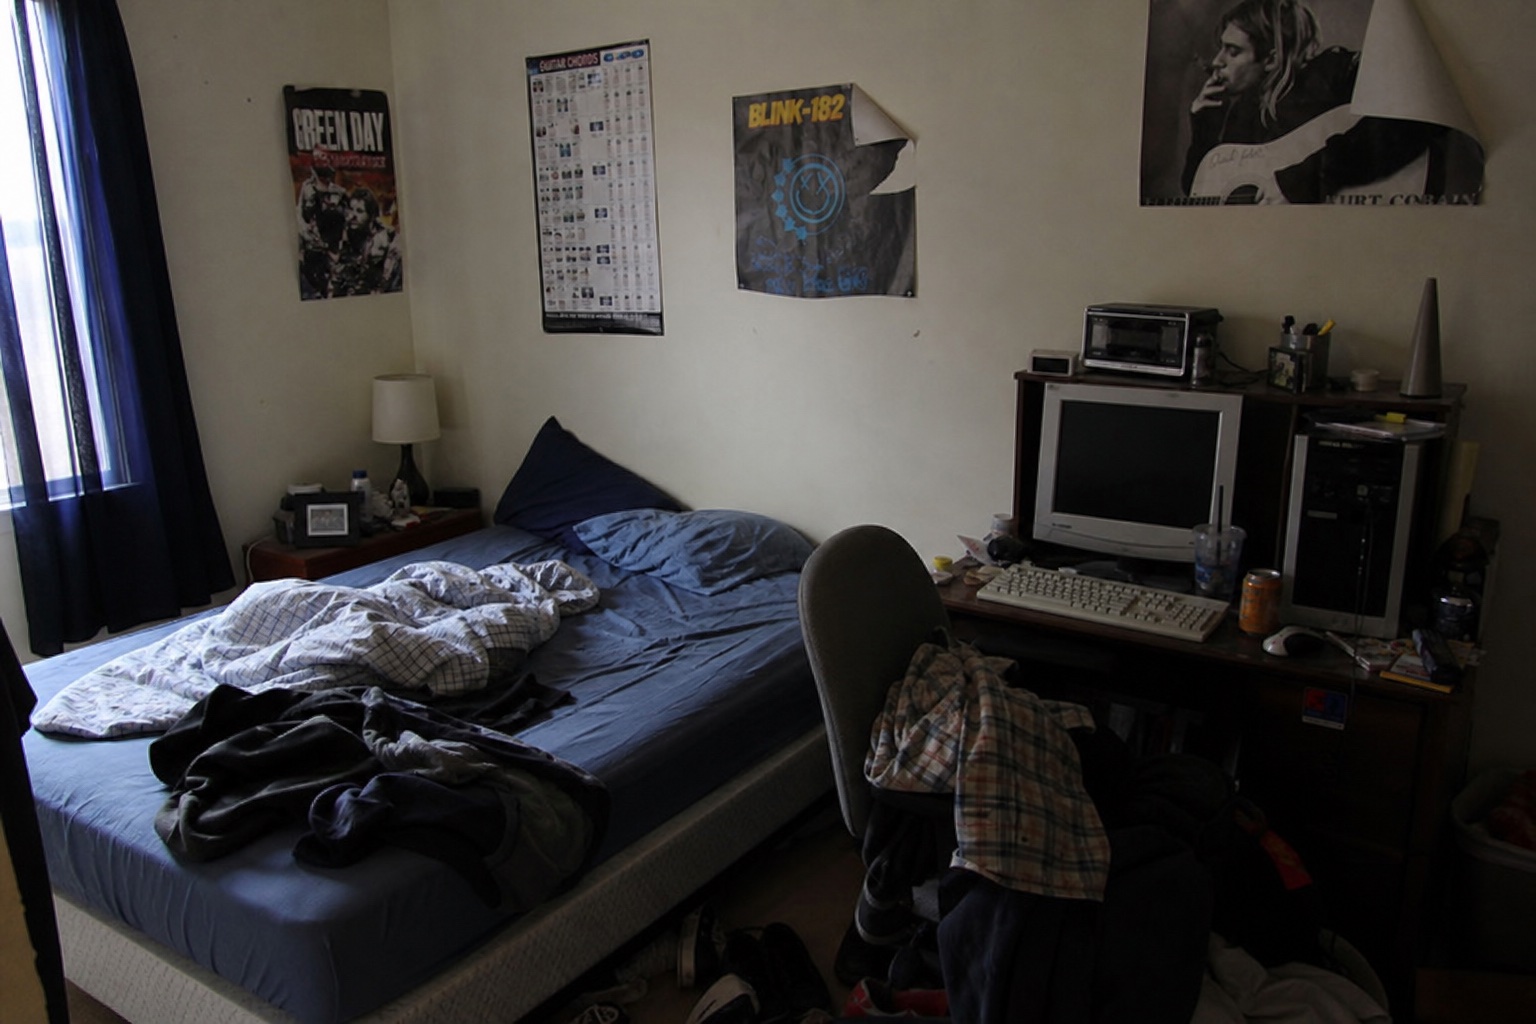
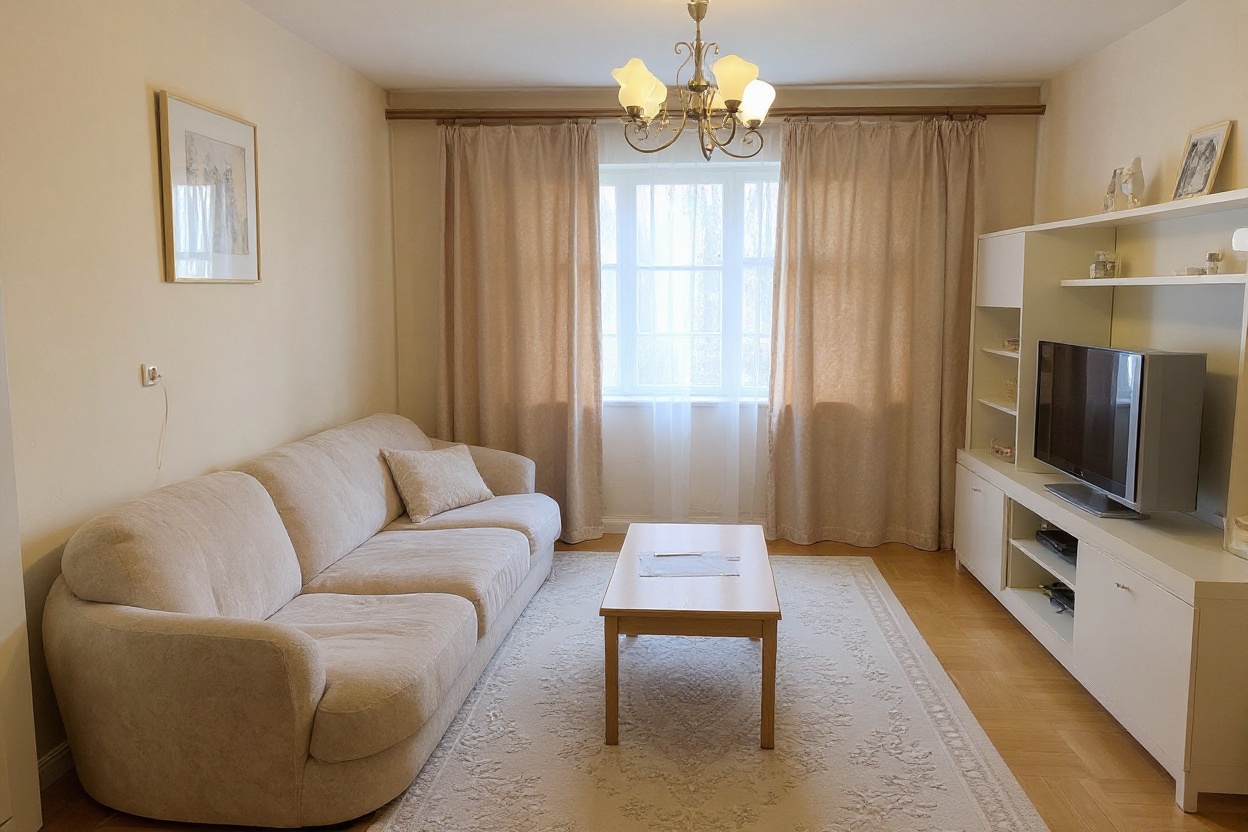
No photo to hand? This is the kind of shot that works well.
From one photo to a room that finally works
No 3D modelling, no measuring, no shopping list. Here is exactly what happens after you upload — and what you walk away with.
Step 1
Upload one photo of your room
A phone shot is enough — messy is fine, that is the point. The planner reads the real proportions, doors and windows straight from your photo.
Step 2
Tell it what the room should solve
Two quick taps: too messy, too cramped, fitting something new — and whether you want to buy anything at all. Most people pick 'only what I own'.
Step 3
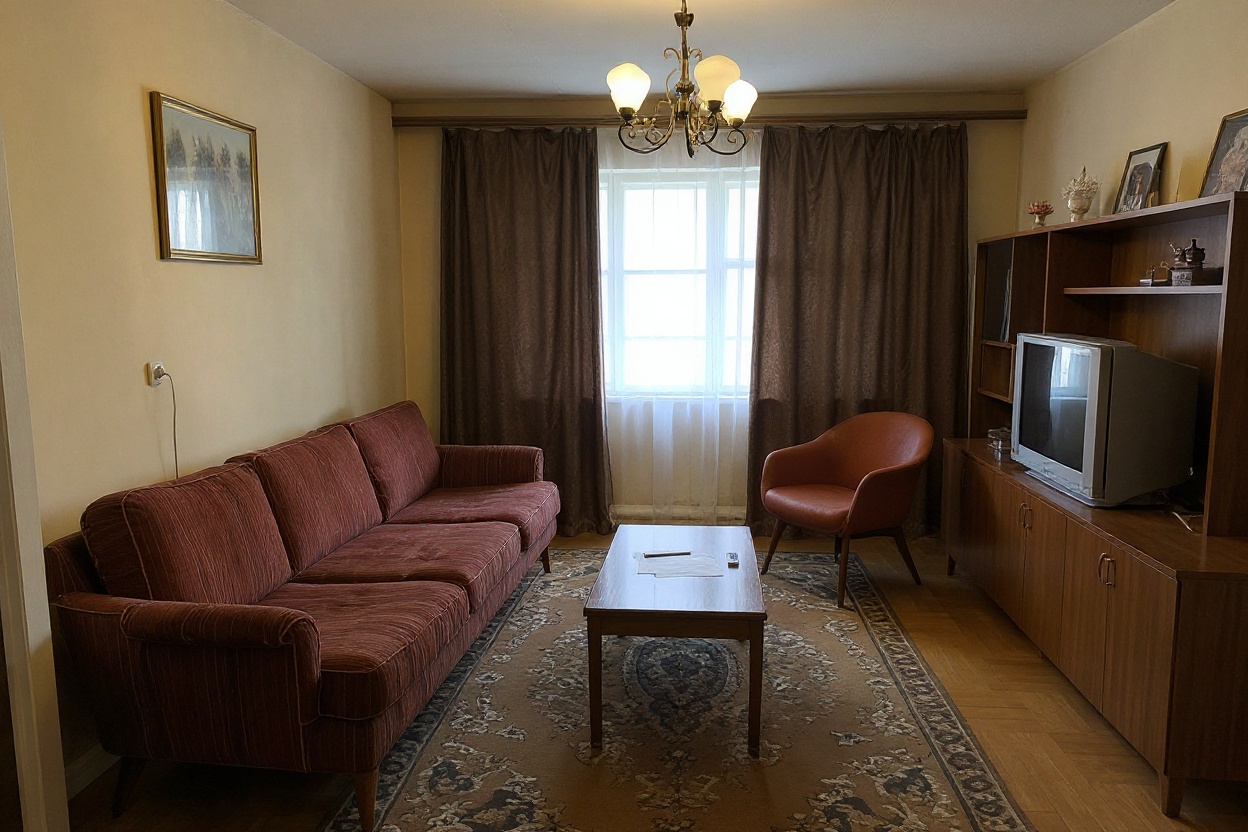
Watch your own furniture replanned
In about 60 seconds you get a photoreal layout built from what you already own. Walls, windows and doors stay exactly where they are — drag the slider to compare.
Your Room Plan
One-time $4.90 · less than a coffee · no subscriptionStep 4
Walk away with your Room Plan
The HD render plus a step-by-step moving plan — which piece moves first, where it goes, and why the walkways stay clear. Follow it the same afternoon.
What you walk away with
Your Room Plan
About 60 seconds
From upload to a finished layout — faster than moving a single chair.
Walls and windows stay put
It replans your furniture and flow, never your architecture.
You uploaded
Your moving plan
HD · no watermark- 1Float the sofa off the wall to face the window — everything else is placed relative to it.
- 2Move the TV unit onto the long wall, then re-place the smaller pieces from largest to smallest.
- 3Walk the room once: the new layout keeps the door-to-window path clear.
One-time $4.90 · less than a coffee · no subscription
Only what you already own
Tell it not to buy anything and it plans with your exact furniture — nothing to purchase.
Yours to use anywhere
High-res, watermark-free, with a commercial license included.
A 3D room layout planner vs. Spacevo
Rebuild the room first: walls, dimensions, then drag every piece of furniture into place.
Ten minutes per layout, and the result still looks like a video game.
Desktop software with a learning curve before the first useful layout.
Upload one photo. The room is already measured — it is the one you are standing in.
About 60 seconds, and the result looks like a photo of your room.
Works on the phone in your hand, right here on this page.
How to plan a room layout that actually works
A room layout planner is only as good as the thinking behind it. Before you ask any tool — this one included — to move your furniture around, it helps to know what a good layout is solving for. Every room has a job. A living room that hosts six people on a Friday night wants a different plan than one built around a single reading chair, and the same square metres can serve either.
The five rules below are what the AI room planner optimises against, and they are worth knowing whether you use Spacevo or a tape measure. They are also, in order, the reason most rooms feel wrong even when every piece of furniture in them is nice.
- Start with the walking paths
- Draw the routes people take through the room before you place a single piece of furniture: door to sofa, door to window, sofa to kitchen. Keep the main path around 90 cm wide and never route it between the sofa and the screen. Layouts fail on circulation far more often than they fail on taste.
- Give the room one focal point
- A fireplace, a window with a view, a bed's headboard wall — pick one and let the seating face it. Rooms with two competing focal points read as cluttered even when they are half empty, and rooms with none feel like a waiting area.
- Zone before you furnish
- A single room can hold two or three zones: sleep and work, dining and lounging, play and storage. Decide the zones first, then let a rug, a shelf back or a change in lighting draw the line. This is the step 3D planners skip, because dragging furniture is easier than deciding what the room is for.
- Match scale to the room, not the showroom
- A three-seat sofa in a 12 m² room eats the circulation. Measure the wall you are furnishing and keep the largest piece under roughly two-thirds of its length. Low-backed furniture on visible legs reads lighter than a boxy piece with the same footprint.
- Plan the light last, but plan it
- Layered light — overhead, task, and something low and warm — is what makes a layout live well as well as photograph well. Put the reading chair near the window, keep the screen out of the glare, and leave a socket reachable from wherever people will actually sit.
Spacevo's room planner applies these rules to your photo automatically. Because the render starts from the room you already have, the proportions in the result are your proportions — a walkway that looks wide enough on screen is wide enough in the room.
Planning a small room: making tight square metres work harder
Small rooms are where a room layout planner earns its keep. In a large room a mediocre plan is a missed opportunity; in a 9 m² bedroom or a studio apartment it is the difference between a room you use and a room you edge around. The constraint is rarely the floor area itself — it is that every piece has to do more than one job, and that there is no slack left for a mistake.
The instinct in a small space is to buy small furniture. That is usually the wrong move: five undersized pieces read as clutter, while two properly scaled ones read as a room. What follows is what changes a cramped plan into a workable one.
- Push furniture to the walls only when it earns it
- The advice to line everything up against the walls is half right. In a narrow room, floating the sofa 10 cm off the wall and running a slim console behind it buys storage without stealing walking width. In a square room, hugging the walls just leaves a hole in the middle.
- Buy fewer, larger pieces
- Three small chairs read as clutter; one properly scaled two-seater reads as a room. Small spaces look bigger with fewer visual objects, not smaller ones. The exception is depth — a 95 cm deep sofa in a 3 m wide room is effectively a second wall.
- Take storage vertical
- Floor area is the scarce resource; wall height usually is not. Shelving that runs to the ceiling, a tall narrow wardrobe rather than a wide low one, and hooks where a floor stand would go all trade a scarce resource for an abundant one.
- Let one piece do two jobs
- A bed with drawers, a dining table that doubles as the desk, an ottoman that opens. In a studio the useful question is not what fits, but what a piece stops you having to own at all.
- Keep sightlines open at eye level
- A room feels as big as the longest line you can see across it. Keep the tall pieces on one wall, use legged furniture so the floor runs underneath, and leave the diagonal from the door to the far corner clear.
Tell the planner what the small room has to do — "a bedroom that also works as a home office", "more seating without blocking the walkway" — and it plans against those constraints instead of against a generic template. Rerun it with a different brief and compare the two plans side by side before you move anything heavy.
What the room planner actually costs
"Room planner free" is the most common search, and the honest answer is that Spacevo is not free: every render costs real GPU time, so there is no trial tier that ends the moment it gets interesting. Here is exactly what you pay, so you can decide before you upload anything.
Rendering needs an account and either a plan or the one-time Room Plan. Uploading a photo, choosing a style and writing the brief cost nothing — a credit is spent only when you hit render, and a failed render is refunded automatically.
For a single room, the one-time Room Plan is $4.90: the HD layout render without a watermark, a step-by-step moving plan, and up to three re-runs on the same room. No subscription, nothing to cancel.
A paid plan or the one-time Room Plan is what removes the watermark and adds the commercial-use licence for listing photos, client work or anything you publish under a business. A layout render costs 2 credits, and credits run from $0.39 to $0.49 each on a yearly plan — roughly $0.78 to $0.98 per planned room, against $100 or more for a single designer rendering.
Room planner FAQ
Is this room planner free?
No. Rendering needs an account and either a plan or the one-time Room Plan. A layout render costs 2 credits, and the $4.90 one-time Room Plan covers a single room — the HD render, the moving plan and up to three re-runs — with no subscription.
Do I need to draw a floor plan or measure the room?
No. There is no floor plan to draw and nothing to measure. The photo already carries the room's real proportions, and the AI plans inside them.
Will my walls and windows stay put?
Yes. Spacevo replans furniture, layout and styling while holding the room's structure — walls, windows and doors stay where your photo put them.
Which rooms does it handle?
Bedrooms, living rooms, home offices, kids' rooms, dining areas and small studios. Tell it what the room is for and it plans around that use.
How is this different from a 3D room layout planner?
A 3D planner asks you to rebuild the room first — walls, dimensions, then every piece of furniture by hand — and hands back a model. Spacevo starts from a photo of the room as it is, so the proportions are already correct, and hands back something that looks like a photograph. The trade-off is control: a 3D planner lets you position a chair to the centimetre, while Spacevo plans the whole room in one pass and lets you rerun it in a different direction.
Can it plan a small room or a studio apartment?
Yes, and small rooms are where it is most useful. Say what the space has to do — "a bedroom that also works as a home office", "seating for four without blocking the door" — and the planner works inside the real square metres in your photo rather than an idealised template.
How much does the room planner cost?
Plans start at $19.50 a month billed yearly, which brings 40 credits a month. A room layout render costs 2 credits, so that works out to roughly $0.98 per planned room, and down to about $0.78 on the largest plan. Prefer not to subscribe? A one-time Room Plan ($4.90) unlocks the HD render and moving plan for a single room.
Can I use the renders commercially?
With an active paid plan or a valid credit-pack balance, yes — listings, rentals, client deliverables and social media. Renders made with bonus or referral credits are watermarked and for personal use only.
Plan your room from the photo you already have
Create an account, pick a plan, and render in about 20 seconds.
Start a render