Room Layout Generator
Room layout generator — plan any room from one photo
You have a room that does not work, a rough idea of what it should do, and no interest in rebuilding it wall by wall in a floor-plan app. Photograph it and get a workable layout back before you move a single thing.
★ 600+ rooms replanned · First render free · no sign-up needed
1 render = 1 credit · First render free
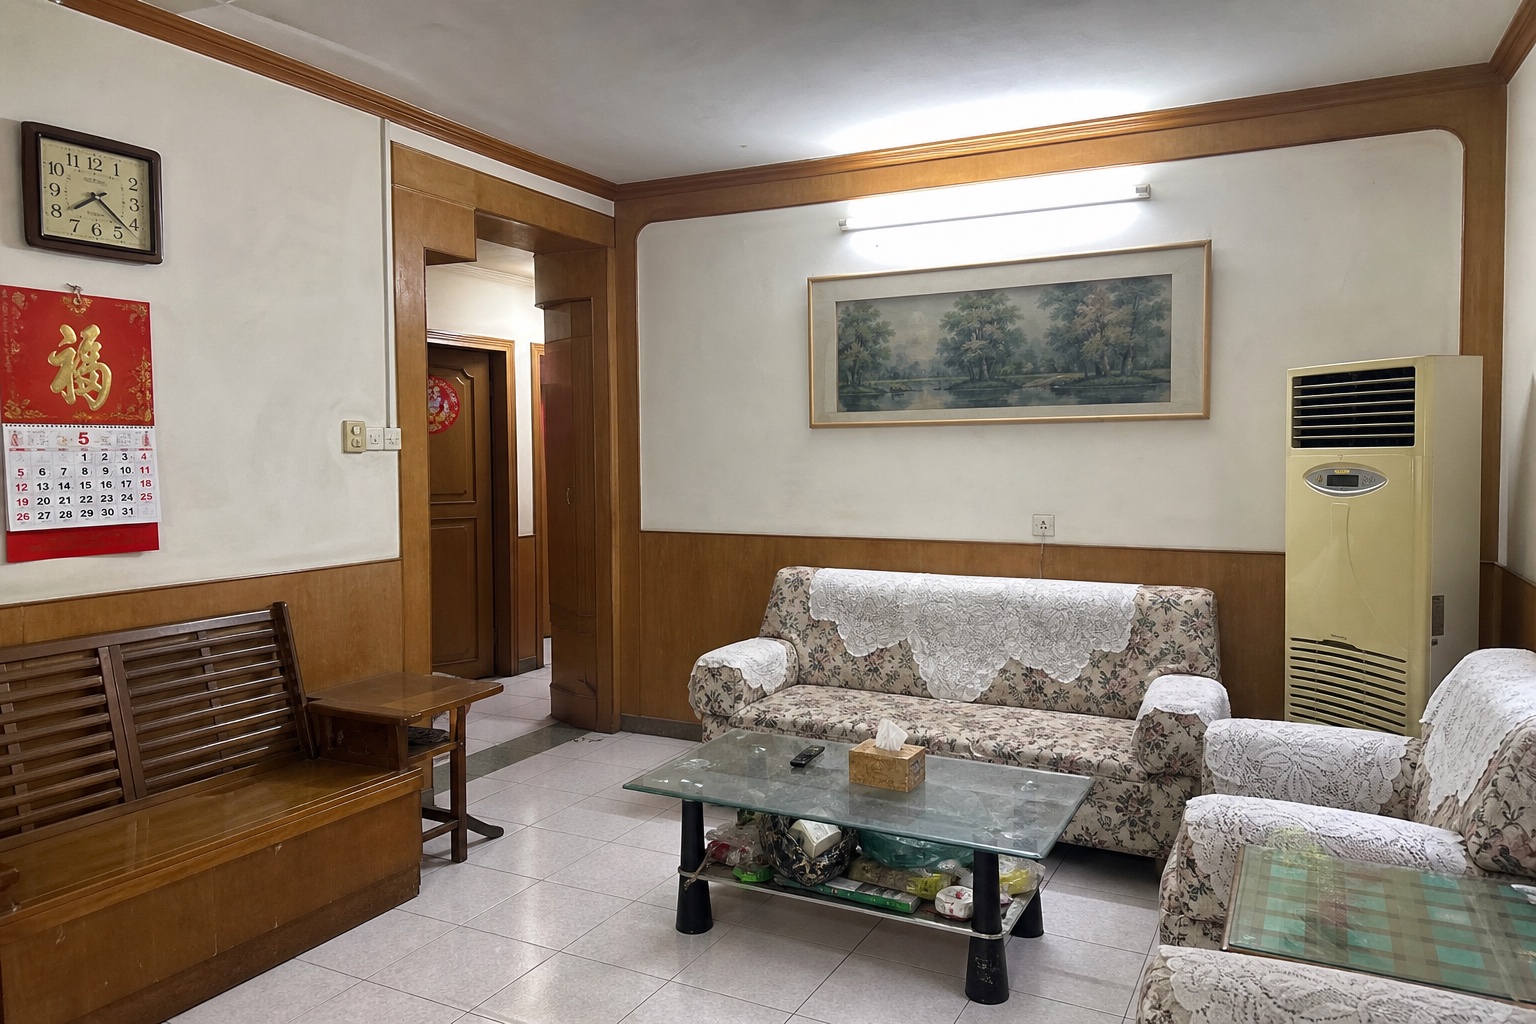
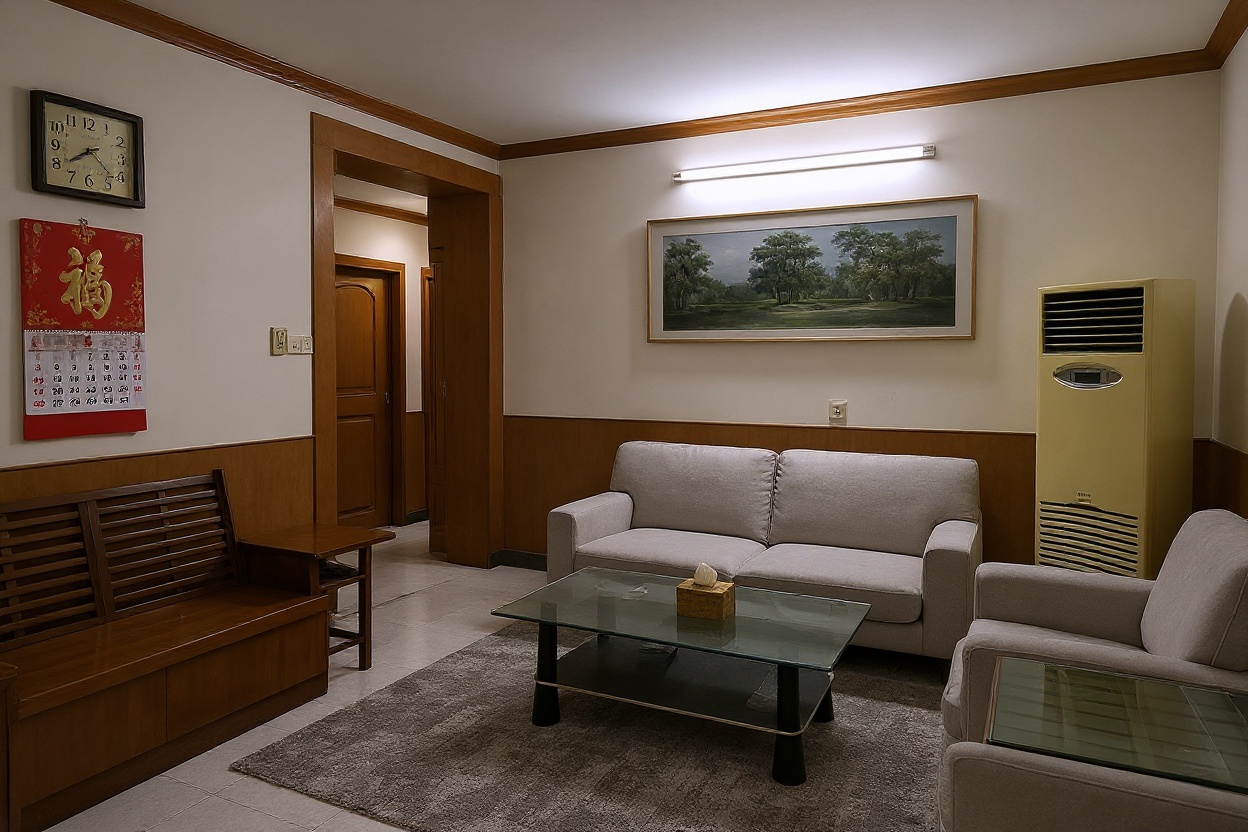
Generate a room layout from a photo
- Try one render free
- No sign-up
- No credit card
No photo to hand? This is the kind of shot that works well.
How the room layout generator works
Photograph the room
From the doorway, wide enough to catch the floor and at least two walls. A phone shot is enough — this is the input a room layout maker usually asks you to draw.
Say what the room has to do
"Seating for six", "a bedroom that also works as an office", "clear the path to the balcony". Describe the use, not the furniture.
Get the layout in about 60 seconds
Furniture, zoning and walking paths are regenerated inside your real proportions. Walls, windows and doors stay exactly where your photo put them.
Who uses a room layout generator
Homeowner about to move furniture
Moving a sofa is a two-person job you only want to do once. Generate two layouts against your real wall lengths and pick before anyone lifts anything.
Renter making one room do two jobs
Bedroom plus desk, living room plus dining. Say both jobs out loud and the generator zones the space instead of cramming a second function into a corner.
Agent explaining an odd floor plan
Long, narrow or awkwardly doored rooms lose buyers. One furnished layout answers "but where would anything go?" faster than a blueprint does.
A room blueprint maker vs. Spacevo
Draw the blueprint first: walls, dimensions, doors — before you see one piece of furniture.
The output is a top-down plan you still have to imagine standing inside.
Changing your mind means dragging every object again.
Upload the photo. The room is already measured — it is the one you are standing in.
The output is eye-level, in your room, with your light — you can see whether the walkway is actually wide enough.
Rewrite one line about what the room should do and generate a new layout.
Room layout generator FAQ
How does an AI room layout generator work?
You upload a photo instead of drawing a plan. The photo carries the room's real proportions, so the AI regenerates furniture placement, zoning and walking paths inside them and returns an eye-level image in about 60 seconds.
Do I need to draw a floor plan or measure anything?
No. Unlike a room blueprint maker, there is nothing to draw and nothing to measure. If you can photograph the room, you can generate a layout for it.
Is the room layout generator free?
The first layout is free: one every 24 hours without an account, as a watermarked preview. A free account adds 5 credits at full resolution. A paid plan or credit pack removes the watermark and adds commercial use.
Will it move my walls, windows or doors?
No. Structure is held deliberately — a layout that only works after knocking a wall through is not a layout, it is a renovation. Furniture, circulation and zoning are what change.
Can it plan a small room or a studio?
Yes, and that is where it earns its keep. Say what the space has to do and it plans against your real square metres rather than an idealised template — crowded results look crowded, which is the useful part.
Generate a layout before you move anything heavy
One free render, no credit card. Create an account afterwards for 5 more credits.
Generate my room layout free