Floor Plan to 3D
Turn a 2D floor plan into a furnished 3D render
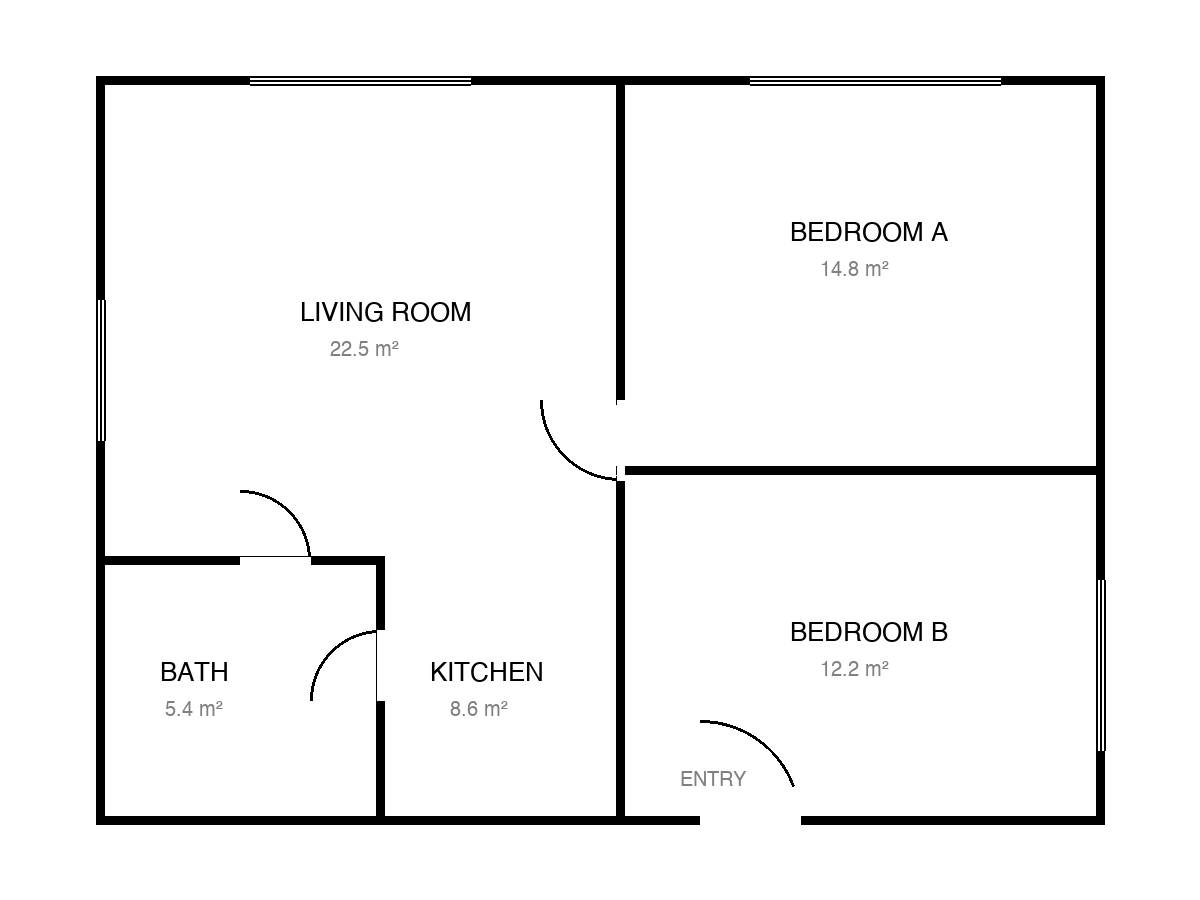
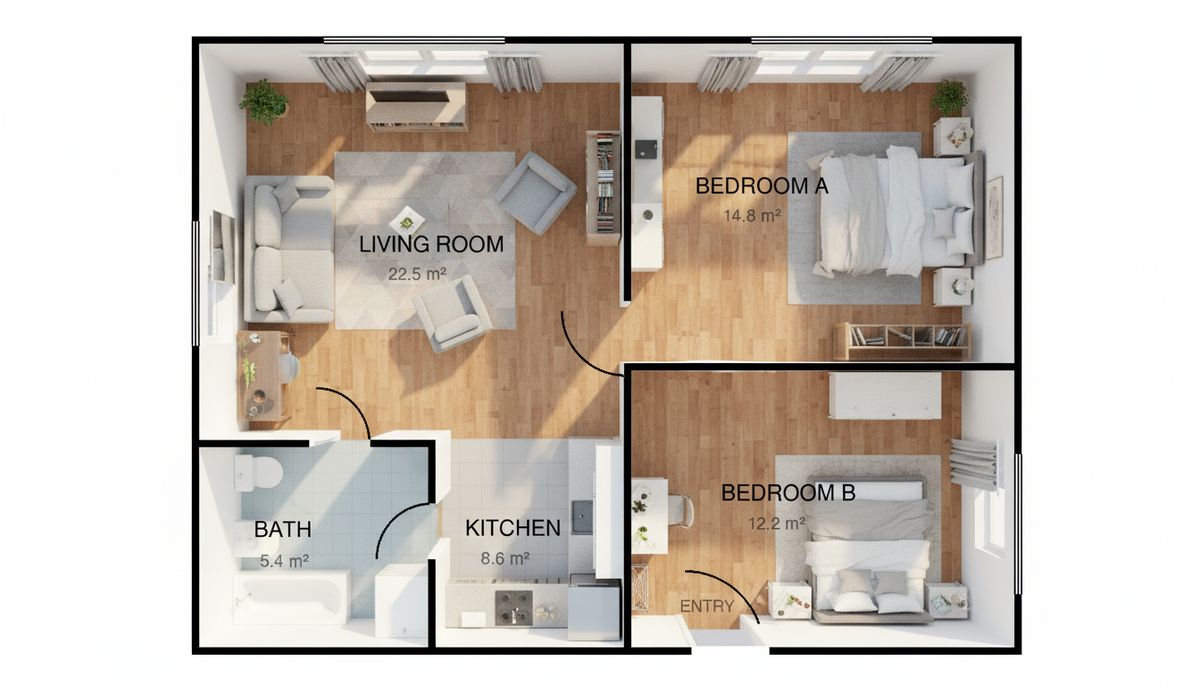
A floor plan tells you where the walls are. It doesn't tell you what living there feels like. Upload the plan — from an agent's listing, an architect's PDF, or your own sketch — and see the same layout as a furnished, photorealistic top-down view.
★ 1,000+ rooms replanned · HD, structure intact · from $4.90 one-time
1 render = 1 credit · From $4.90 one-time
Render your floor plan on this page
- Listing-ready HD
- Walls and windows stay put
- Cancel anytime
No plan handy? Try the sample:
How the floor plan to 3D converter works
Upload your 2D plan
A photo or screenshot is fine — developer brochures, CAD exports, even a clean hand sketch. Straight-on and readable beats high resolution.
Keep or steer the style
Leave it blank for a bright, neutral look, or add a line like "warm oak floors, dark kitchen". The layout is never touched — only the finish.
Get the 3D top-down render
About 30 seconds later the same plan comes back furnished: sofas, beds, kitchen, bathroom — with your walls, doors, windows and room labels exactly where you drew them.
Who converts floor plans to 3D
Buyer decoding a listing plan
Every apartment listing has the same black-and-white plan, and none of them answer "can a real sofa and a dining table both fit?". One render turns the diagram into a room you can judge.
Agent upgrading a brochure
A furnished 3D plan next to the flat 2D one makes the same listing feel finished. It's the cheapest visual upgrade a listing can get.
Renovator testing a layout
Before committing to moving a wall, sketch the new plan on paper, photograph it, and see the furnished result. Ten renders cost less than one hour of a designer's time.
Against traditional 3D floor plan software
Hours rebuilding the plan wall by wall in a modeling tool
Learning curve before the first usable output
Subscription priced for professionals
One upload — the plan itself is the input
First render in about 30 seconds, no training
About $0.50 per render on a yearly plan
Floor plan to 3D — common questions
See your plan as a real home
Upload the floor plan you're staring at — one credit, about 30 seconds.
Render my floor plan